
Sagemont Church Annex Renovation
LOCATION
Houston, Texas
COMPLETED
In Progress
SIZE
23,118
CONSTRUCTION COST
$3M


GK Engineers provided full MEP design for the 23,118 SF remodel of Sagemont Church's annex in southeast Houston.
LOCATION
Houston, Texas
COMPLETED
In Progress
SIZE
23,118
CONSTRUCTION COST
$3M
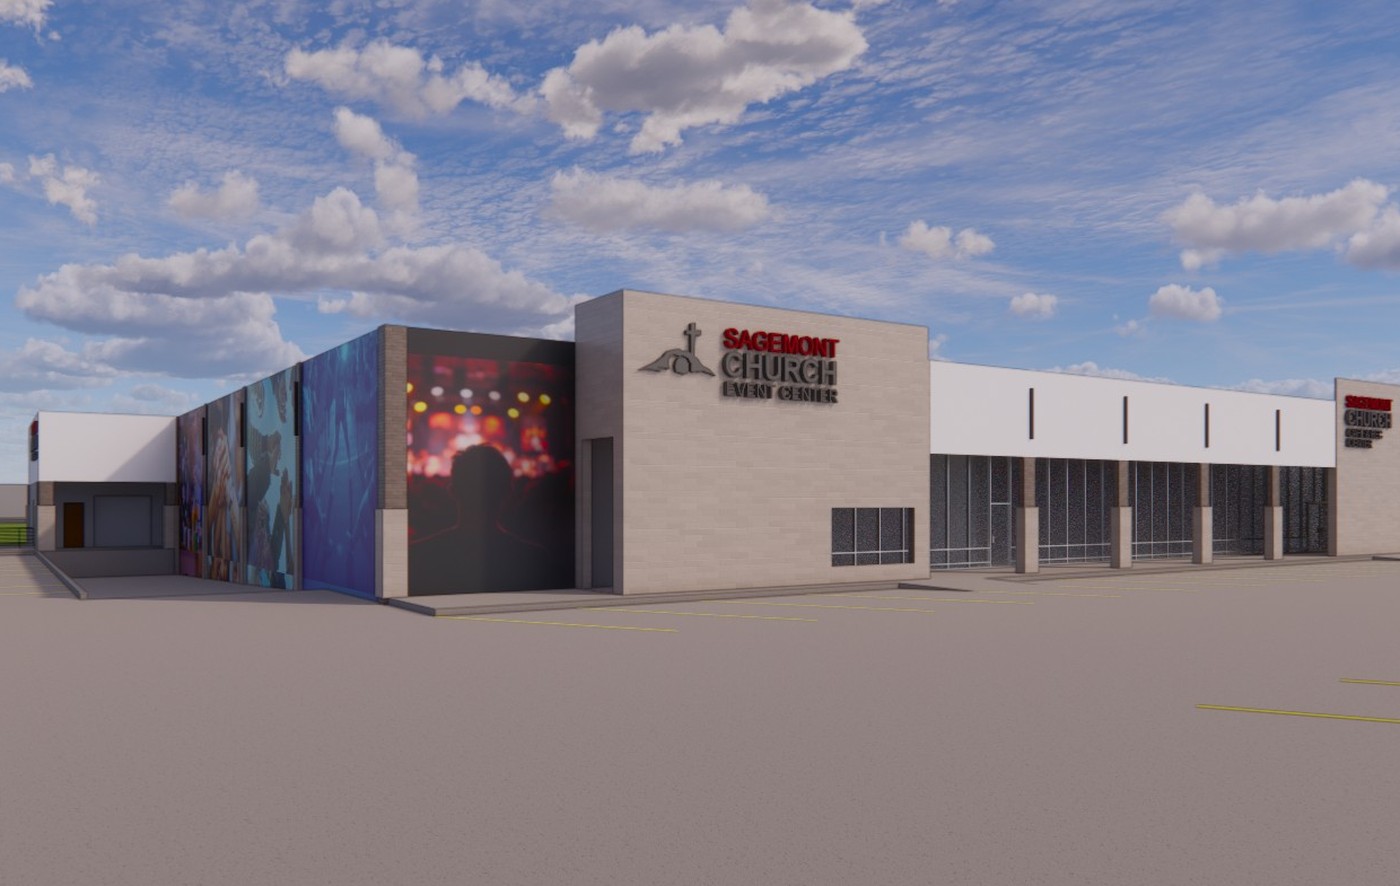
GK Engineers provided full MEP design for the 23,118 SF remodel of Sagemont Church’s annex in southeast Houston. The remodel converts the building into counseling offices, support group rooms, classrooms, administrative space, a cafe, and a pickleball and recreation court, with a facade upgrade and new building-mounted lighting.
All HVAC is new: rooftop units with fan-powered VAV boxes for zoning, a dedicated outdoor air unit, mini-splits and a new building automation system for scheduling. A new exterior service disconnect replaces the old entrance, gas service was upgraded to 2 psi with regulators at each unit, and restrooms and breakrooms were replumbed in place. Court lighting is dimmable at about 60 footcandles.
Construction documents and three addenda issued in 2026, and GK is carrying construction administration, reviewing electrical gear and fire alarm submittals ahead of the November 2026 rooftop unit installation.
Image: architect’s rendering of the renovated annex.
MORE PROJECT CAPABILITIES
CONTACT
REACH OUT WITH A QUESTION OR QUOTE


