
Target Hunger Campus Expansion
LOCATION
Houston, Texas
COMPLETED
2026
SIZE
18,000
CONSTRUCTION COST
$3.4M


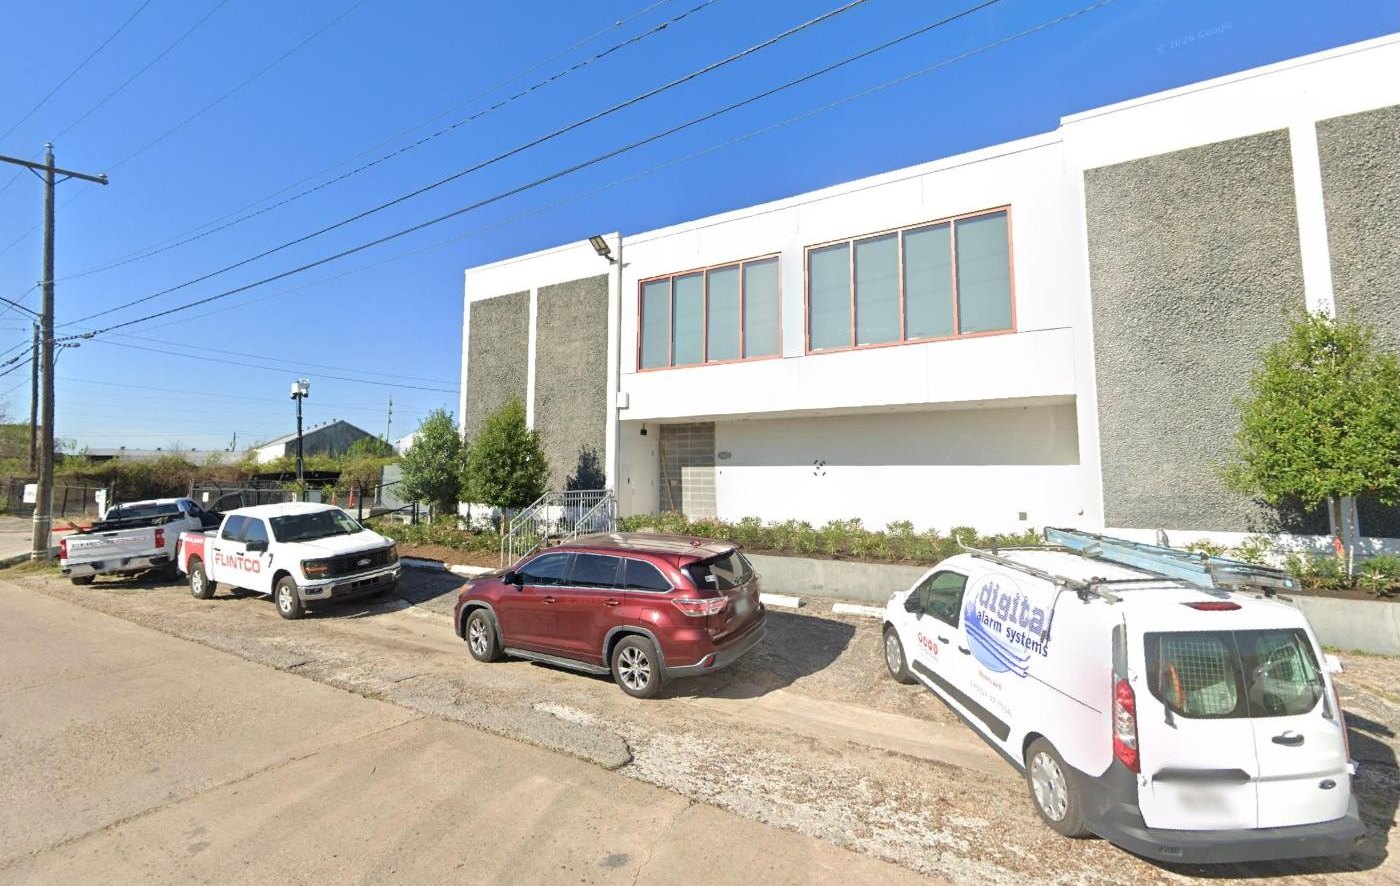
GK Engineers provided full MEP design for Target Hunger's campus renovation and expansion in Houston's Fifth Ward, an 18,000 SF program across two buildings.
LOCATION
Houston, Texas
COMPLETED
2026
SIZE
18,000
CONSTRUCTION COST
$3.4M
GK Engineers provided full MEP design for Target Hunger’s campus renovation and expansion in Houston’s Fifth Ward, an 18,000 SF program across two buildings. The work reworks the existing warehouse and offices, adds a second-floor office level with an elevator, and builds a new education building with a pantry, lecture room and offices.
The warehouse keeps its rooftop unit, and a 16-ton heat recovery VRF system serves the offices, with walk-in cooler and freezer refrigerant checked against code limits. The existing 400A, 480V service carries the work, with a feed bored under the lot to the new building, and a 175 kW natural gas generator added in 2025 backs up office HVAC and refrigeration.
Permit documents were issued in October 2024 and cleared City of Houston review in early 2025. GK stayed through construction with Flintco on health department plumbing revisions, generator permitting, and test and balance review through closeout in 2026.
MORE PROJECT CAPABILITIES
CONTACT
REACH OUT WITH A QUESTION OR QUOTE


