
West Lake Church
LOCATION
Atascocita, Texas
COMPLETED
In Progress
SIZE
11,978
CONSTRUCTION COST
$4M


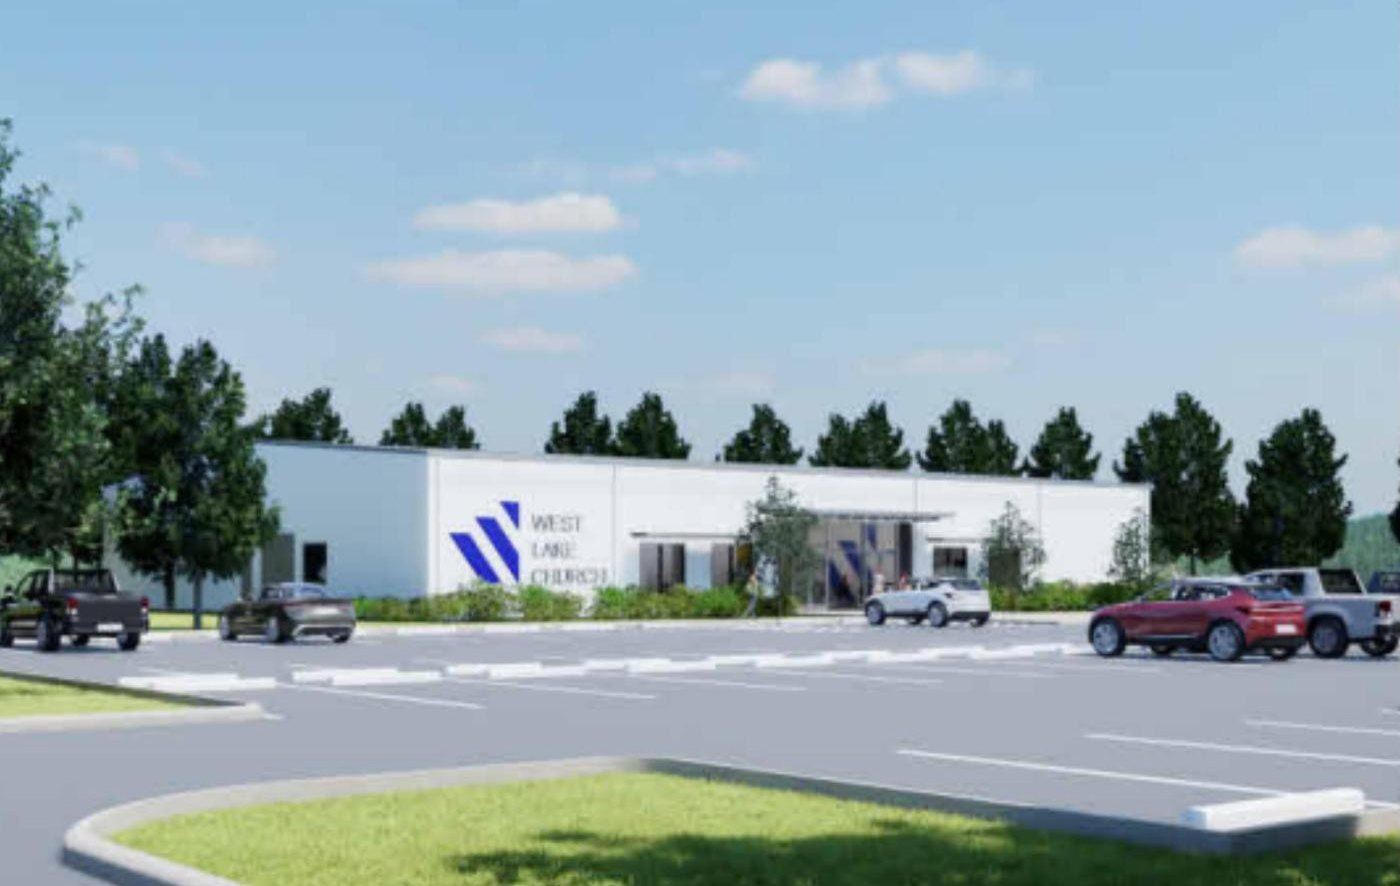
GK Engineers provided full MEP design for West Lake Church's first building, an 11,978 SF pre-engineered metal building on an 8-acre site in Atascocita, delivered design-build through K Austin & Associates.
LOCATION
Atascocita, Texas
COMPLETED
In Progress
SIZE
11,978
CONSTRUCTION COST
$4M
GK Engineers provided full MEP design for West Lake Church’s first building, an 11,978 SF pre-engineered metal building on an 8-acre site in Atascocita, delivered design-build through K Austin & Associates. The building has an exposed-ceiling worship space with a stage, a lobby and coffee area, a gym-style multipurpose room, classrooms, a nursery and a warming kitchen.
A 22-ton dedicated outdoor air unit with dehumidification serves the worship space, and a 16-ton packaged unit serves the classroom wing, both with economizers. Lighting runs on occupancy sensors and came in well under the energy code allowance, and dedicated stage lighting and A/V circuits were sized before the set went final.
GK gave system and equipment-location input while the architect was still in schematic design, then issued stamped MEP permit and bid documents in October 2026.
Image: design rendering.
MORE PROJECT CAPABILITIES
CONTACT
REACH OUT WITH A QUESTION OR QUOTE


