
UTMB Primary Care Pavilion
LOCATION
Galveston, Texas
COMPLETED
In Progress
SIZE
140,000 SF
CONSTRUCTION COST
$5M


GK Engineers is providing electrical and plumbing design for the exterior renovation of UTMB's Primary Care Pavilion in Galveston, an occupied outpatient campus of about 140,000 SF.
LOCATION
Galveston, Texas
COMPLETED
In Progress
SIZE
140,000 SF
CONSTRUCTION COST
$5M
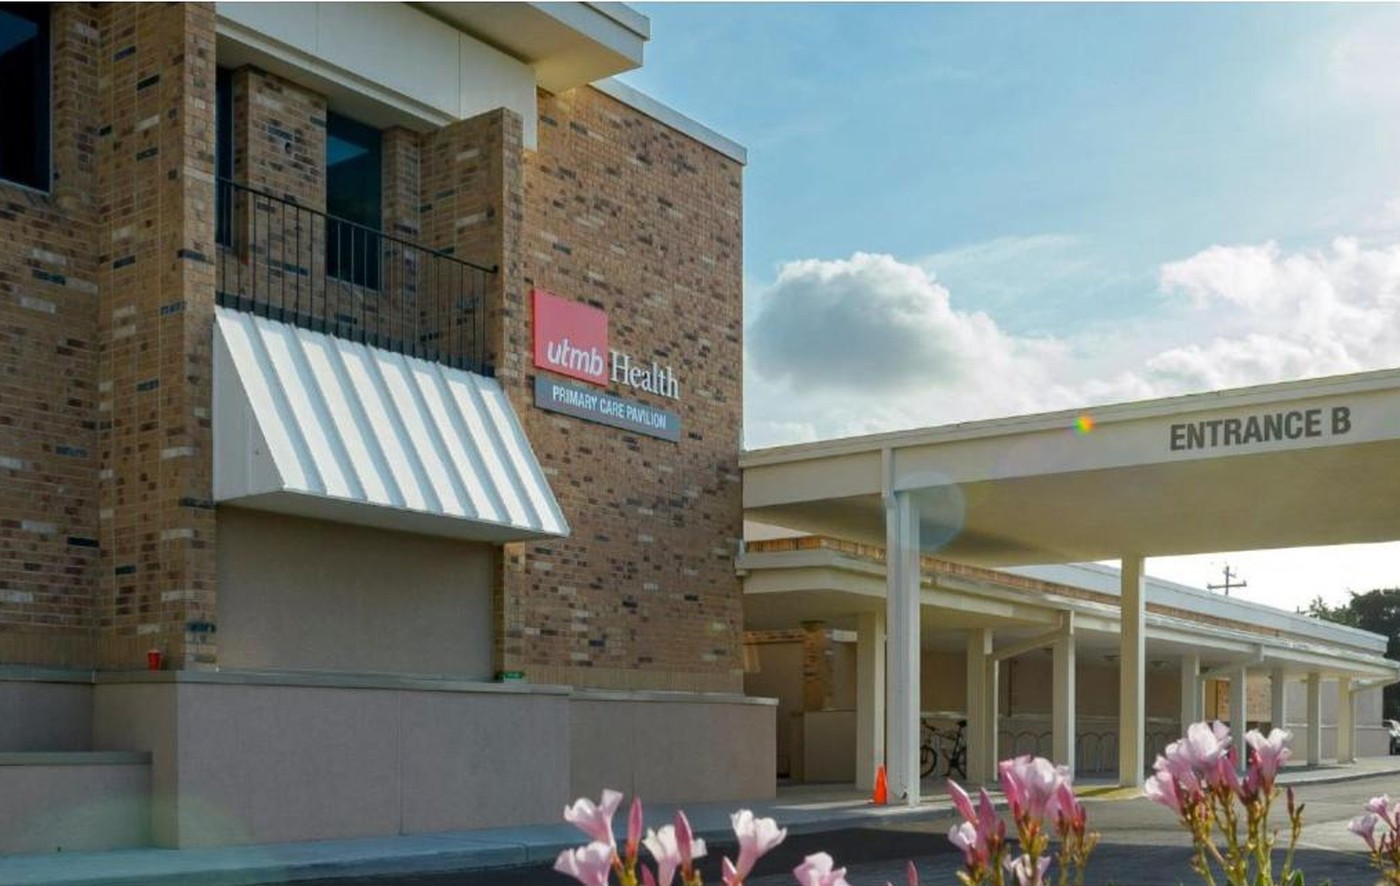
GK Engineers is providing electrical and plumbing design for the exterior renovation of UTMB’s Primary Care Pavilion at 400 Harborside Drive in Galveston: new membrane roofs, new facades, entrance canopies and carports, screened rooftop equipment and reworked electrical yards, all on an occupied outpatient campus of about 140,000 SF in four wings.
Each of the two existing 1600A, 480Y/277V services gets a service-entrance-rated dual-breaker docking station in a stainless NEMA 4X enclosure, so a roll-up generator can carry the building through an outage or a service cutover without paralleling. A new lighting relay panel with photocell and BACnet interface replaces the old time clock and contactors, canopy and carport lighting is photometrically modeled, and egress fixtures ride the existing 300 kW life safety generator. Plumbing adds primary and overflow roof drains and downspout nozzles for the new roofs and canopies.
Design moved from 100% design development in March 2026 through 50% and 100% construction documents to a 99% set in July 2026, absorbing owner additions such as powered entry doors and signage circuits. Construction administration follows permit.
Image: the existing pavilion before renovation.
MORE PROJECT CAPABILITIES
CONTACT
REACH OUT WITH A QUESTION OR QUOTE


