
Pleasanton Multifamily
LOCATION
San Antonio, Texas
COMPLETED
In Progress
SIZE
64 units
CONSTRUCTION COST
$12M


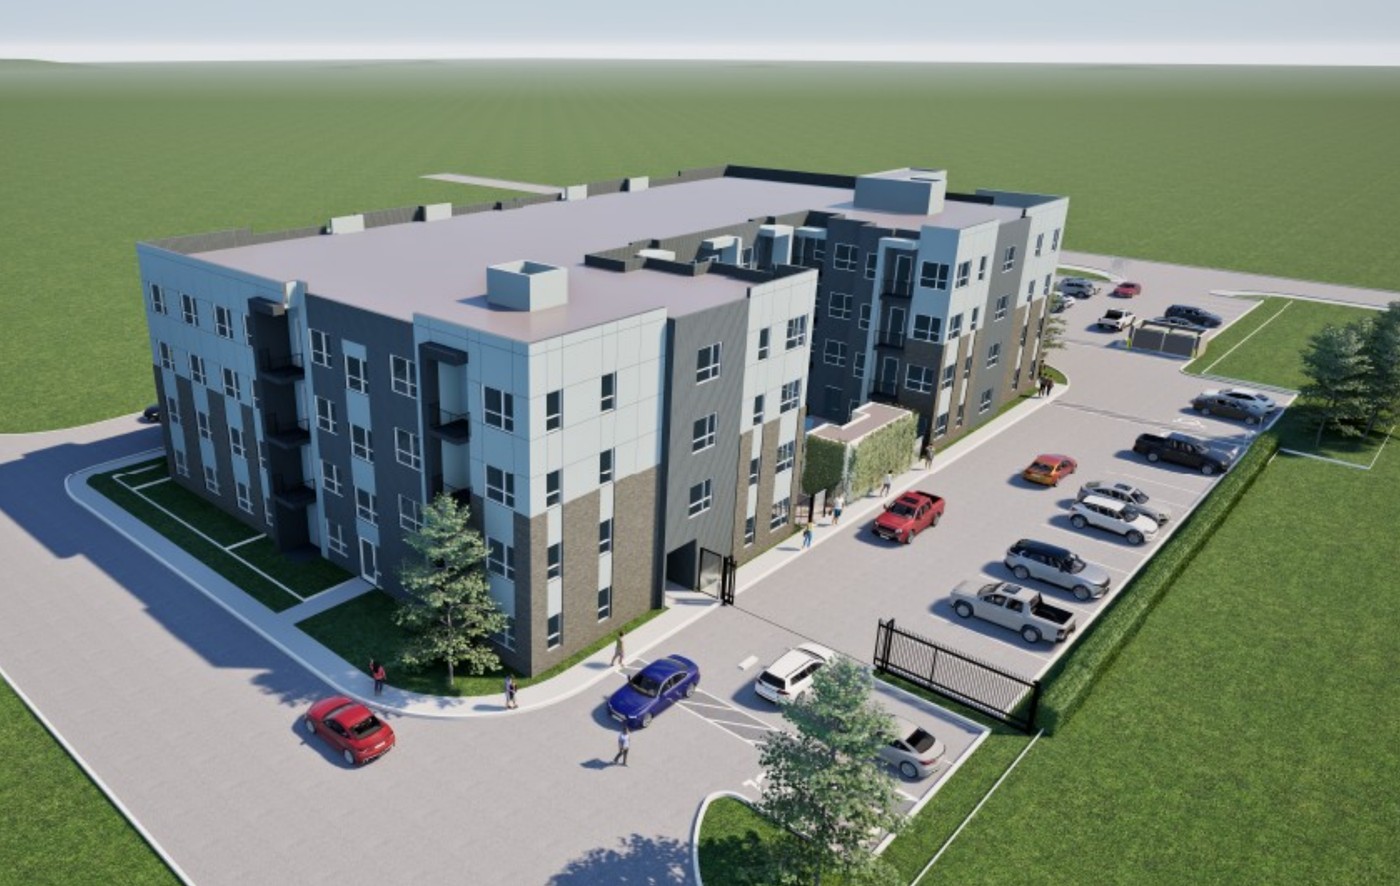
GK Engineers is providing full MEP design for a new four-story, 64-unit apartment building with ground-floor retail, amenity space and a pool at 1108 Pleasanton Road in San Antonio.
LOCATION
San Antonio, Texas
COMPLETED
In Progress
SIZE
64 units
CONSTRUCTION COST
$12M
GK Engineers is providing full MEP design for Pleasanton Multifamily, a new four-story, wood-frame apartment building at 1108 Pleasanton Road in San Antonio: 64 dwelling units in studio, one-bedroom and two-bedroom plans, with retail space, amenity areas and a pool at the ground level and gated surface parking.
Each unit is conditioned by its own split system with the condensing unit mounted at the balcony wall, with ducted fan coils, bath exhaust and dryer exhaust routed to the exterior. Corridors are conditioned by ceiling cassette units served from grade and roof-mounted equipment, and the pool equipment room gets a corrosion-resistant exhaust system. The retail and amenity spaces run on dedicated systems sized for tenant build-out. GK also carries the site lighting, pole lights and the electrical service entrance.
GK joined the team at schematic design in January 2026 and carried the set through 50% and 80% construction documents in the spring, then City of San Antonio plan review comments in September 2026, including the IB-221 energy commissioning requirements.
Image: architect’s rendering.
MORE PROJECT CAPABILITIES
CONTACT
REACH OUT WITH A QUESTION OR QUOTE


