
Camp Cho-Yeh Dining and Meeting Halls
LOCATION
Livingston, Texas
COMPLETED
2025
SIZE
29,970
CONSTRUCTION COST
$5.8M


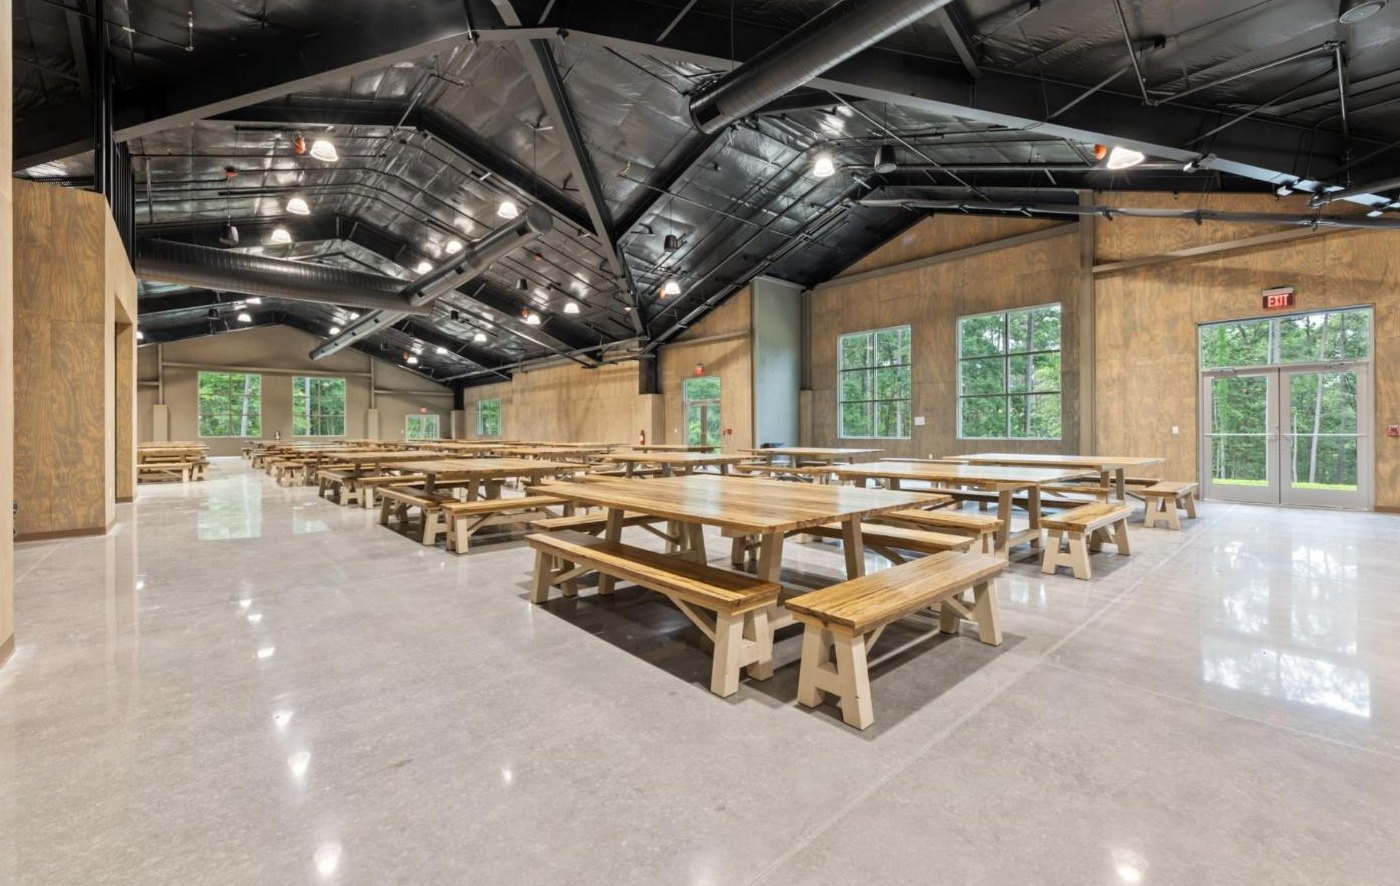
GK Engineers provided full MEP design for two new buildings at Camp Cho-Yeh in Livingston, a 19,740 SF dining hall and a 10,230 SF meeting hall, under a design-build subcontract to KDW.
LOCATION
Livingston, Texas
COMPLETED
2025
SIZE
29,970
CONSTRUCTION COST
$5.8M
GK Engineers provided full MEP design for two new buildings at Camp Cho-Yeh in Livingston, a 19,740 SF dining hall and a 10,230 SF meeting hall, under a design-build subcontract to KDW. The dining hall has a full commercial kitchen, servery, laundry and restrooms, and the meeting hall serves large-group programming.
Seven kitchen and dish exhaust fans move 13,390 CFM, balanced by two make-up air units and outside air from three rooftop units. Power is a 600A, 277/480V service with about 370 kVA connected, and plumbing includes a central recirculating hot water system, two grease interceptors and a fire riser. The meeting hall runs on ground-mounted packaged units.
Permit documents were issued in May 2024 and cleared Polk County fire marshal review in June 2024. GK reviewed submittals and RFIs through construction and revised the drawings in April 2025 for added laundry and drink station loads.
MORE PROJECT CAPABILITIES
CONTACT
REACH OUT WITH A QUESTION OR QUOTE


