
Jain Society of Houston Community Center
LOCATION
Houston, Texas
COMPLETED
In Design
SIZE
30,000
CONSTRUCTION COST
$9M


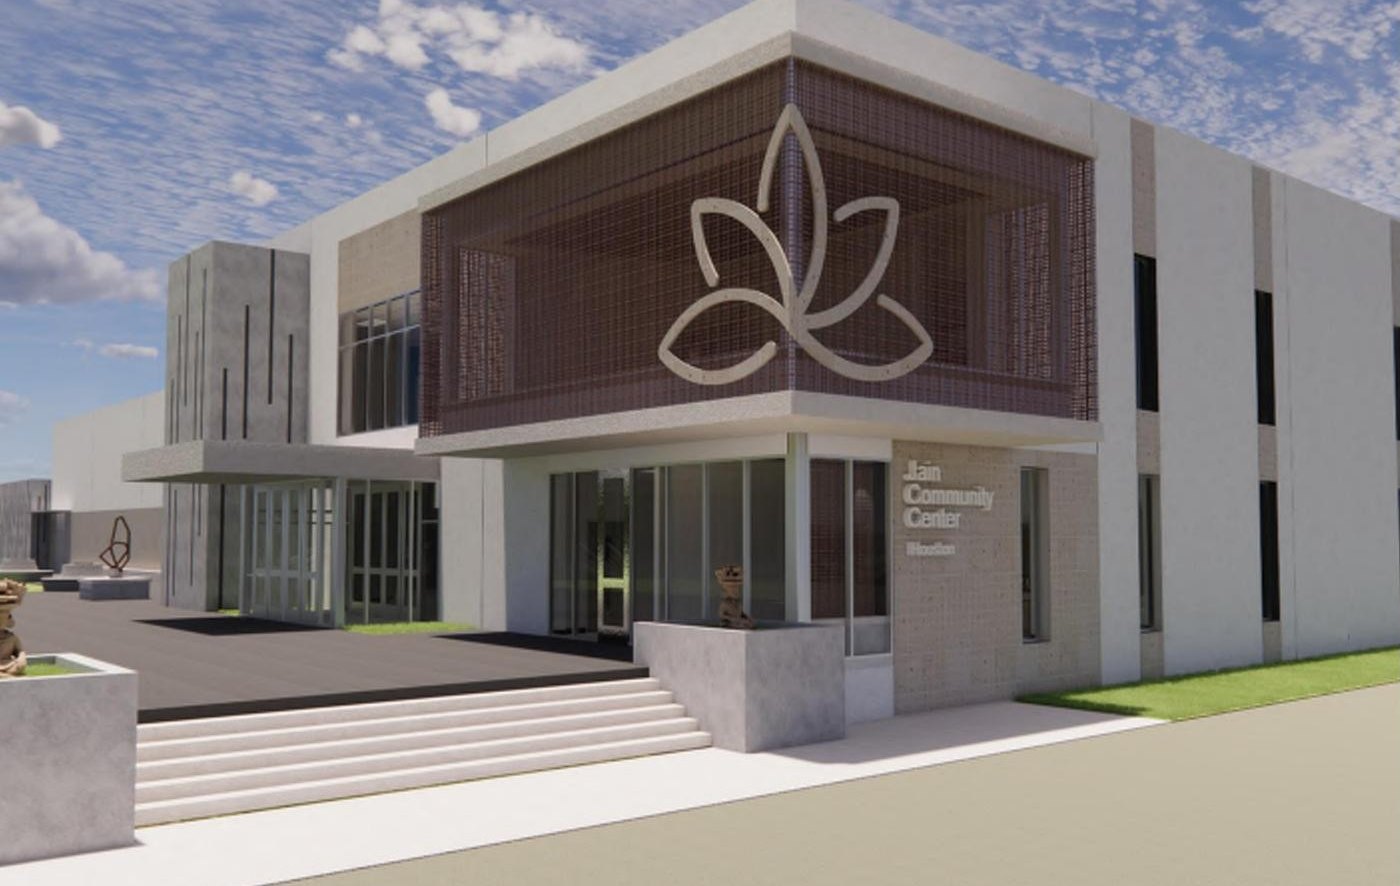
GK Engineers is providing full MEP design for the Jain Society of Houston's new community center, a 30,000 SF, two-story building in concrete tilt-wall construction.
LOCATION
Houston, Texas
COMPLETED
In Design
SIZE
30,000
CONSTRUCTION COST
$9M
GK Engineers is providing full MEP design for the Jain Society of Houston’s new community center, a 30,000 SF, two-story building in concrete tilt-wall construction. The program includes a worship hall, a multipurpose hall with a raised stage, a commercial kitchen for community events, classrooms and an elevator.
HVAC is a VRF system, with rooftop equipment held back from the building edge and chases kept in classrooms and closets so corridors and public spaces stay clear. The electrical design includes a new service with solar-ready breaker space, roof conduits and EV charging readiness. Plumbing includes a central hot water loop, a grease interceptor and kitchen hood coordination with the food service consultant.
GK was selected directly by the owner’s board through a competitive RFP in 2025 and is working with JMB2 Architecture on a fast-track schedule, with 75 percent construction documents targeted for December 2026.
Image: design rendering.
MORE PROJECT CAPABILITIES
CONTACT
REACH OUT WITH A QUESTION OR QUOTE


