
Merus Grill
LOCATION
Houston, Texas
COMPLETED
2019
SIZE
8,059
CONSTRUCTION COST
$2.5M


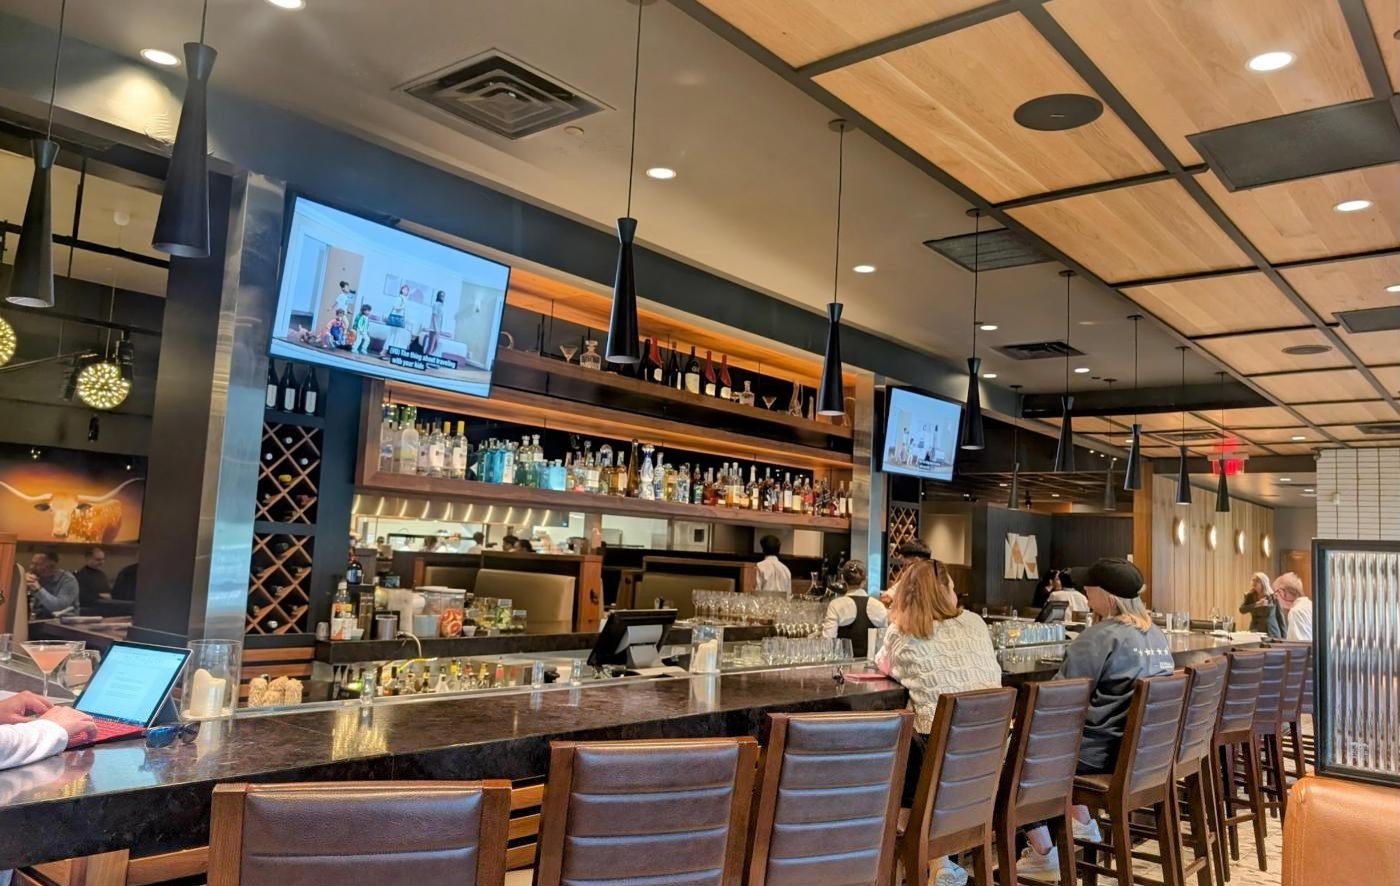
GK Engineers provided full MEP design for the first Merus Grill, J. Alexander's chef-driven restaurant concept at Uptown Park in Houston.
LOCATION
Houston, Texas
COMPLETED
2019
SIZE
8,059
CONSTRUCTION COST
$2.5M
GK Engineers provided full MEP design for the first Merus Grill, J. Alexander’s chef-driven restaurant concept at Uptown Park in Houston. An existing in-line restaurant space and a 1,411 SF enclosed former patio became an 8,059 SF dining room, bar and scratch kitchen built around a solid-fuel grill.
Five rooftop units totaling about 50 tons serve the dining room and bar. Two make-up air units and six kitchen exhaust fans balance the hoods, with make-up air interlocked to exhaust per NFPA 96 and the prefabricated grease duct documented for City of Houston review. A new 400A, 277/480V feeder ties into the center’s existing 1200A service for a 311 kVA load.
Gas service totals about 2,989 MBH, three tankless water heaters charge a 200-gallon storage tank, and the walk-in cooler and freezer run on remote refrigeration with leak alarms. The restaurant was permitted in March 2019 and opened that November after GK worked through city comments, test and balance revisions and final punch.
MORE PROJECT CAPABILITIES
CONTACT
REACH OUT WITH A QUESTION OR QUOTE


