
Fairmont Residences at Tidwell

LOCATION
Houston, Texas
COMPLETED
In Progress
SIZE
204 units
CONSTRUCTION COST
$20M


GK Engineers is providing full MEP design for Fairmont Residences at Tidwell, Ashton Gray's 204-unit rental community of stand-alone stacked buildings in northwest Houston, now in permitting.
LOCATION
Houston, Texas
COMPLETED
In Progress
SIZE
204 units
CONSTRUCTION COST
$20M
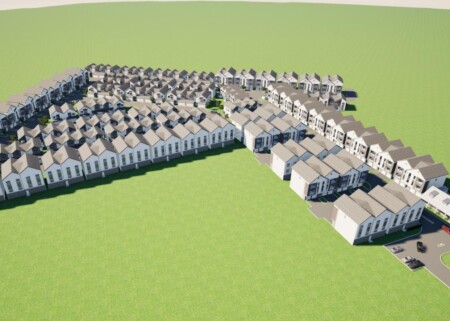
GK Engineers is providing full MEP design for Fairmont Residences at Tidwell, Ashton Gray’s rental community at 2585 West Tidwell Road in northwest Houston, designed with Johnson Design Group. The current plan is 204 units in 35 stand-alone stacked buildings, a mix of studios, one-bedroom and two-bedroom units, with a leasing office and site amenities on the 11-acre tract.
GK first designed the site in 2023 and 2024 as a 196-unit quadplex community and issued permit documents in February 2024. When the owner reworked the plan into stacked buildings, GK carried the new design from site coordination through the permit set: each building type engineered once and repeated, unit panels and a house panel per building for water heaters and site lighting, EV charging panels, CenterPoint service coordination, and an electrical site plan built around wall packs with pole lighting kept to a minimum. Plumbing is metered hot and cold at the units, with unit heaters at the fire risers, and GK’s fire protection site plan sets the hydrant and riser entries.
The Fairmont set was issued for permit in June 2026 and went through City of Houston comments in September 2026. Construction documents were under final review in October 2026 ahead of construction.
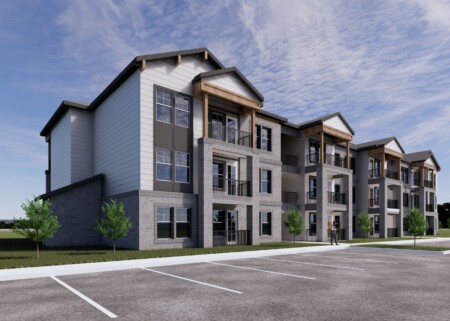
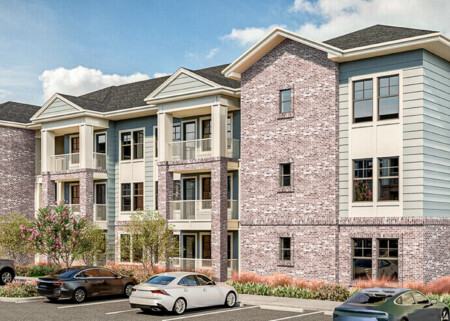
Image: representative photo. The Tidwell community is not yet built.
Lighting power design was performed in accordance with current code requirements, with fixture placement and selections coordinated between the architect, owner, and lighting supplier. Site lighting and façade lighting were incorporated to enhance safety and visibility throughout the property while maintaining energy efficiency.
Plumbing design included complete domestic water and sanitary systems to serve all residential units. GK Engineers designed the domestic water service and branch distribution to supply plumbing fixtures throughout the development, routing the main domestic line to within five feet of each building and coordinating with the civil engineer for final utility connections. The sanitary sewer system was similarly designed to connect to the building’s internal drainage and extend to the utility connection point outside the building. A central hot water system with branch recirculation was incorporated to provide efficient and consistent hot water delivery.
Additionally, GK Engineers designed the fire protection infrastructure to include a fire department connection (FDC) and building fire entry, along with delegated specifications for the fire protection system to be designed by others.
MORE PROJECT CAPABILITIES
CONTACT
REACH OUT WITH A QUESTION OR QUOTE


