
Memorial Park Running Trail Center
LOCATION
Houston, Texas
COMPLETED
2024
SIZE
3,400 SF
CONSTRUCTION COST
$1M


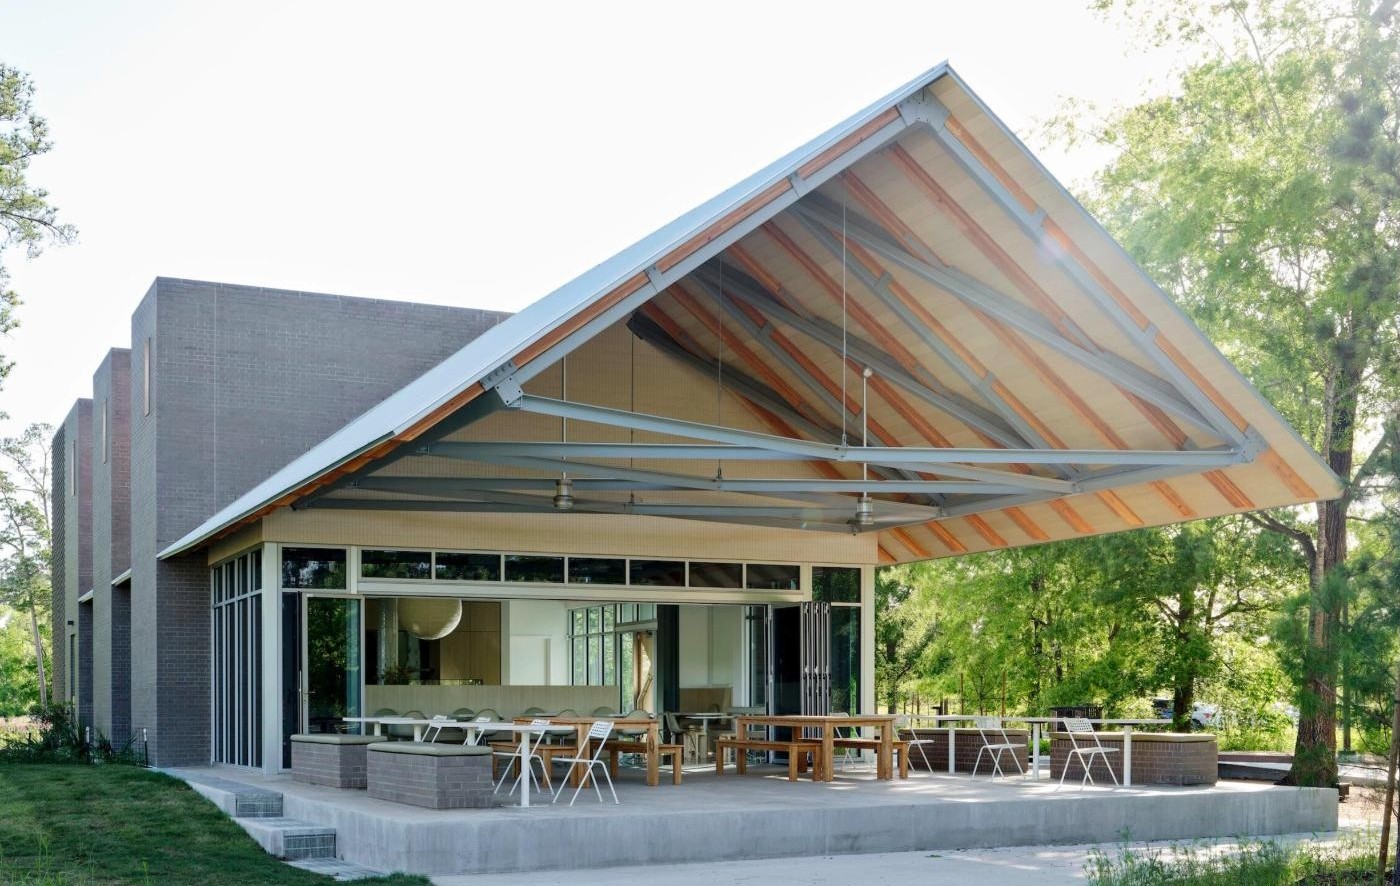
GK Engineers provided full MEP design for the cafe inside the new Memorial Park Running Trail Center, a 3,400 SF park building with an open vaulted interior and a cantilevered roof over nearly 1,000 SF of patio.
LOCATION
Houston, Texas
COMPLETED
2024
SIZE
3,400 SF
CONSTRUCTION COST
$1M
GK Engineers provided full MEP design for the cafe inside the new Memorial Park Running Trail Center, part of the Memorial Park Master Plan in Houston. The 3,400 SF single-story building has an open vaulted interior, an operable glass wall and a cantilevered roof over nearly 1,000 SF of patio, so every system had to disappear.
HVAC equipment sits inside the masonry tower enclosures, out of view, while serving a dining room that opens to the outdoors in Houston’s humidity, with ventilation sized for food service. Power was built around the kitchen equipment package and a flexible LED lighting scheme for day and evening service, with low-glare patio lighting. Plumbing covers domestic water, sanitary, grease waste and hot water.
Design started in 2021 with a cafe concept study and continued into the 2022 tenant package. GK walked the MEP punch with the architect, contractor and tenant in January 2024, and the cafe is open.
MORE PROJECT CAPABILITIES
CONTACT
REACH OUT WITH A QUESTION OR QUOTE


