
The Mexican
LOCATION
Houston, Texas
COMPLETED
In Progress
SIZE
15,611
CONSTRUCTION COST
$5M


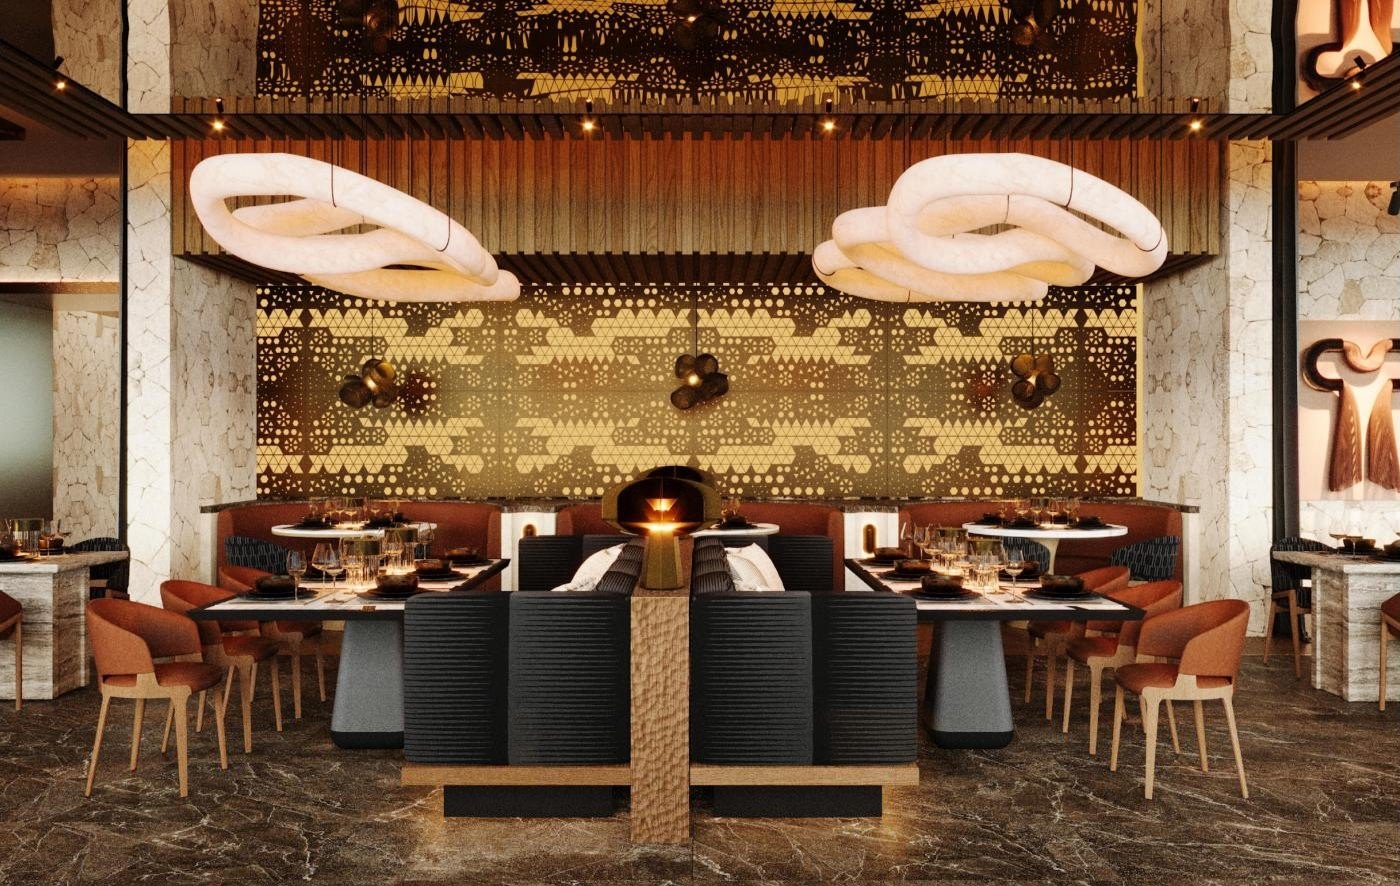
GK Engineers is providing full MEP design for The Mexican on Post Oak Boulevard, turning an existing two-level restaurant building into a 15,611 SF destination restaurant.
LOCATION
Houston, Texas
COMPLETED
In Progress
SIZE
15,611
CONSTRUCTION COST
$5M
GK Engineers is providing full MEP design for The Mexican on Post Oak Boulevard, turning an existing two-level restaurant building into a 15,611 SF destination restaurant. The program includes a 127-seat main dining room, bars on both levels, a second-floor kitchen, a cigar lounge and a covered terrace.
Three kitchen DOAS units make up air for about 11,800 CFM of kitchen exhaust, and three rooftop units with modulating gas heat and hot gas reheat serve the dining room and bars. The cigar lounge has its own dedicated outdoor air unit and HEPA fan-filter exhaust. Power is a new 600A, 277/480V service, and a 4-inch grease main ties into the existing 2,000-gallon interceptor.
The permit set cleared City of Houston review in December 2025, and GK is now in construction administration.
Image: interior design rendering.
MORE PROJECT CAPABILITIES
CONTACT
REACH OUT WITH A QUESTION OR QUOTE


